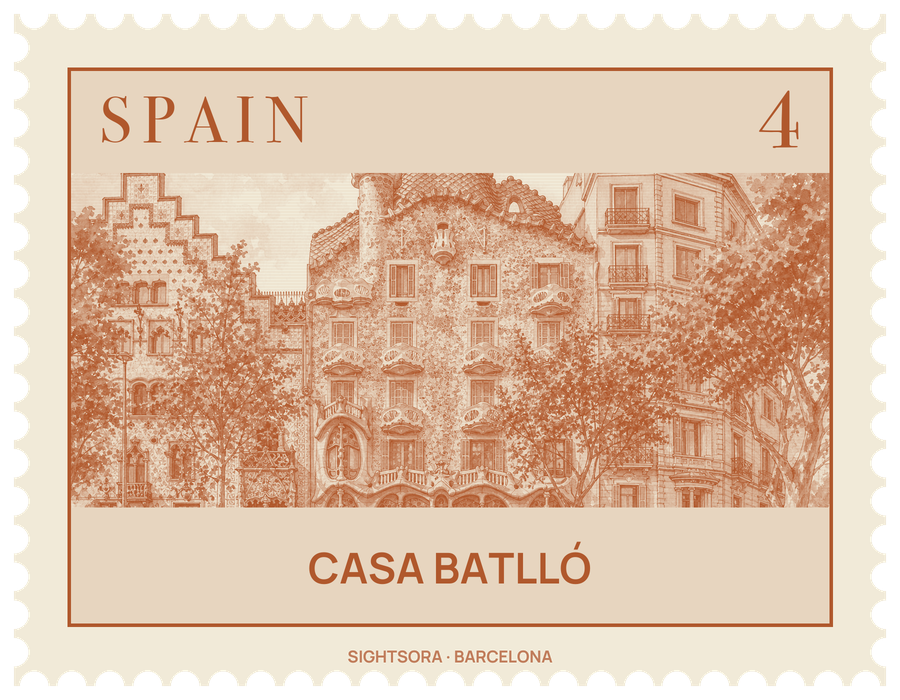


Locals call it the Casa dels ossos, the House of Bones, for its skeletal look. It sits in the Eixample district on the stretch known as the Illa de la Discòrdia, the Block of Discord, where four Modernista houses by different architects compete side by side, and it was added to the UNESCO World Heritage list in 2005.
The client was the textile industrialist Josep Batlló, who bought the building in 1903 for its prime spot on what had become the city's most fashionable boulevard. Next door, the chocolatier Antoni Amatller had already had his house redone by Josep Puig i Cadafalch, and a few doors away Lluís Domènech i Montaner was transforming another. Batlló first wanted to pull the old house down; Gaudí talked him into a renovation instead, and the house describes Batlló as giving him complete creative freedom. Gaudí rebuilt the main apartment for the family, added floors and widened the central well to bring light through the whole building.
The façade has three parts. At the bottom, the main floor is carved from Montjuïc sandstone in flowing shapes, with thin bone-like columns and wide openings that earned the nickname "house of yawns". The middle is a shimmering surface of broken ceramic tile (trencadís) and coloured glass discs, shading from golden orange to greenish blue, which has been compared to Monet's water lilies. At the top, the roof's arched profile reads as a dragon whose scales grade from green to blue and violet to pink, pierced by a turret and cross often taken for the lance of Saint George.
Inside, the visit runs through the noble floor, more than seven hundred square metres, entered through a hall with skylights shaped like tortoise shells. Batlló's study and the dining room face Passeig de Gràcia, and a small nook for courting couples has a fireplace shaped like a mushroom. The house first opened this floor to the public in 2002, the International Year of Gaudí, and later added the loft and the light well to the route.
The light well is tiled in blues that are deepest at the top and paler towards the bottom, so the daylight reaching each floor is even; Gaudí wanted the base to feel like the bottom of the sea. Higher up, the former service loft, once used for laundry and storage, is painted white and spanned by sixty catenary arches that suggest the ribcage of an animal. On the roof terrace, four chimney stacks designed to stop backdraughts stand beside the tiled spine of the dragon.
The building passed from the Batlló family to an insurance company in 1954, and in 1993 to the Bernat family, owners of Chupa Chups, who restored it.