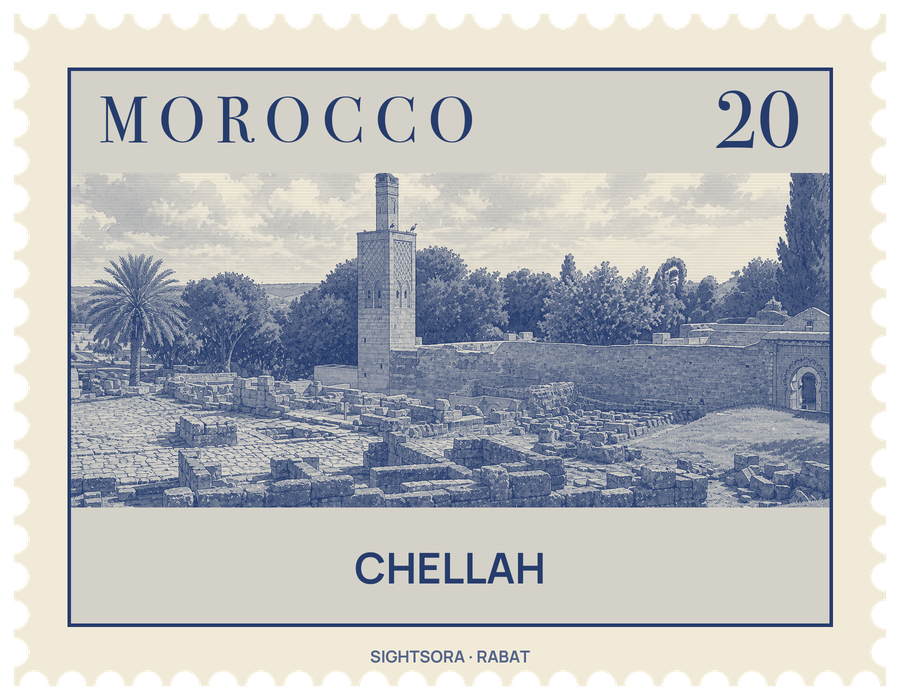


The Marinid sultans began burying their family here in the late 13th century and by the mid-14th century had enclosed part of the old site with new walls. Today the ruins sit within gardens, and storks nest in the trees and on top of the minaret. Since 2012 Chellah has been part of the UNESCO World Heritage Site of historic Rabat.
Long before the Marinids, the riverbank was home to Sala, a town of the Mauretanian kingdom that became the Roman Sala Colonia, one of the province's two main naval outposts on the Atlantic. Neo-Punic objects as old as the 3rd century BC point to a small trading post even earlier. The town was being abandoned by the 5th century, and when the first Marinid sultan to be buried here, Abu Yusuf Ya'qub, chose the site for his wife Umm al-'Izz in 1284–85, it was a ruin. Several of his successors followed, ending with Abu al-Hasan, who died in exile in 1351. After the 15th century the necropolis was looted more than once, and the 1755 Lisbon earthquake brought down much of what still stood.
Visitors enter through the main gate in the northwest of the rammed-earth walls, a gate of brick and cut stone that draws on earlier Almohad models such as Bab Oudaya. Two towers with semi-octagonal bases and square tops, linked by muqarnas at the corners, flank a pointed horseshoe arch framed by polylobed arches, carved shells and a Kufic inscription recording its construction; that inscription dates the completion of the gate to July 1339. Inside, the passage turns 90 degrees before reaching the enclosure.
The excavated Roman quarter covers about 1.2 hectares of terraces around the forum. On its north side stands a temple with five cellae, where statues of the client kings Juba II and Ptolemy were found. Further west is the capitolium, about 48 by 26 metres, built in the time of Hadrian and paid for by a military officer, C. Hosidius Severus; its lower level of nine vaulted shop chambers survives while the temple above has fallen. Facing it are a building thought to be a curia or basilica, with an octagonal opening over an underground nymphaeum, and between the two the base of a triumphal arch.
The Marinid religious complex, the khalwa, lies in the southeastern part of the enclosure. Its small mosque is divided by rows of horseshoe arches, and behind its qibla wall is a garden cemetery of ruined domed tombs. The tomb of Abu al-Hasan is the best preserved, its stone walls carved in low relief with friezes of Qur'an verses in Kufic and Naskhi script, sebka patterns and blind polylobed arches. Beside it, a pool fed by the 'Ayn al-Janna spring, originally the ablution facility of the 13th-century mosque, is now home to eels; feeding them was once believed to aid fertility.
In the northeastern half of the complex, the building most scholars identify as a madrasa keeps its long courtyard with a central pool, small students' rooms and surviving patches of zellij. Its mihrab is circled by a narrow passage, likely used by pilgrims, since locals once held that a visit here could stand in for the pilgrimage to Mecca for those who could not afford it. The madrasa's minaret, about 15 metres tall, is visible from across the site, its faces decorated with sebka panels and tilework. The gateway from the mosque's forecourt to the madrasa is framed in colourful zellij star patterns, close in design to a gate in Tlemcen. In the far eastern corner of the walls stands a Marinid hammam with changing, cold, warm and hot rooms under vaulted ceilings.