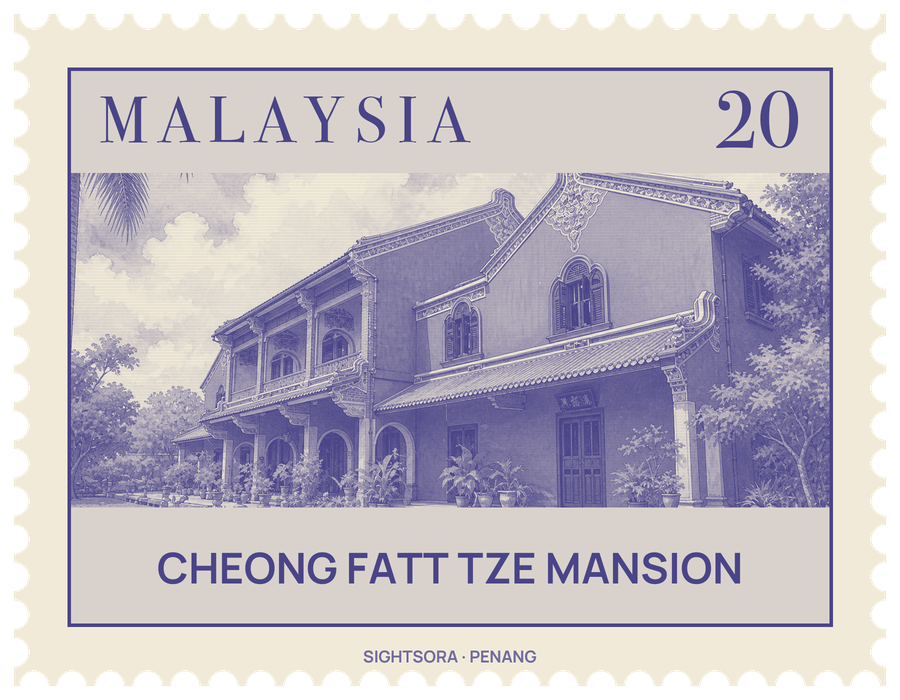


The merchant Cheong Fatt Tze built it at the end of the 19th century as both his home and the base of his business in Penang. Behind the façade lie 38 rooms arranged around five granite-paved courtyards, seven staircases and 220 timber louvre windows.
The house is mainly Chinese in style, following the architecture of the Imperial Period, but Cheong mixed in materials from across the world. Visitors can pick out louvred windows in Gothic form, decoration in Chinese cut-and-paste porcelain, encaustic floor tiles from Stoke-on-Trent laid in geometric patterns, cast ironwork from MacFarlane's & Co. of Glasgow and Art Nouveau stained glass. Metal balustrades add another European touch.
Feng Shui shaped the plan. An annexe was placed in front of the house so that no road could ever be built to meet it in a T-junction. Rainwater was led from the eaves through pipes in the ceilings and walls into the central courtyard, then carried away under the floors, and a step in the middle of the house creates a slope meant as a ride on the dragon's back. Even the colour had a purpose: lime mixed with indigo dye, imported from India, absorbed moisture and kept the rooms cool in the tropical climate, and indigo was valued by all of Penang's communities in a way plain white was not.
When the house was at risk from development, a group of Penang residents bought it from Cheong's descendants in 1989. Its restoration won a UNESCO award for heritage conservation in 2000, and the mansion operates as an 18-room hotel and museum. Film-makers have used it often, from the French film Indochine with Catherine Deneuve to The Blue Mansion by Glen Goei and Crazy Rich Asians.