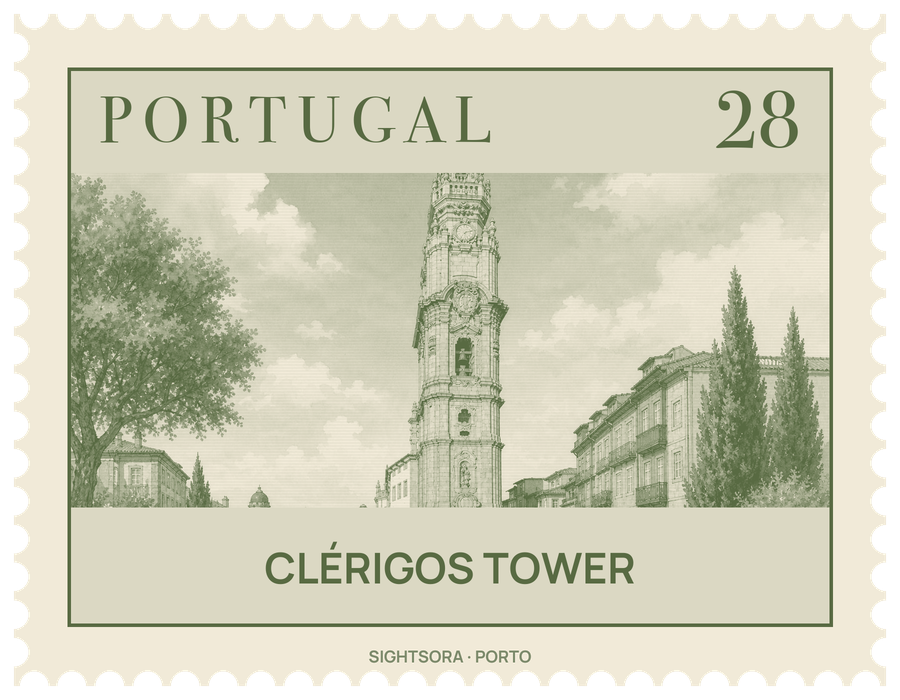


It is the bell tower of the Baroque Clérigos Church, and both were designed by Nicolau Nasoni, an Italian painter and architect whose 18th-century work is spread across the north of Portugal. A climb of 240 steps leads up through the tower's six floors to the top.
Nasoni built the church for the Brotherhood of the Clérigos, the clergy; work started in 1732 and finished in 1750. The tower, set at the back of the church, came later, between 1754 and 1763, the year the monumental divided stairway at the front was also completed. The design of the tower took Tuscan campaniles as its model, and its decoration shows the influence of the Roman Baroque. Nasoni joined the brotherhood himself and, as he had asked, was buried in the crypt of the church, though no one knows the exact spot.
The church was among the first Baroque churches in Portugal to use an elliptical plan, which the side façades make visible. Its main façade is thick with Baroque garlands and shells beneath a broken pediment, following an early 17th-century Roman scheme, and the central frieze over the windows carries symbols of worship, among them an incense boat. The altarpiece of the main chapel, in polychrome marble, is by Manuel dos Santos Porto.