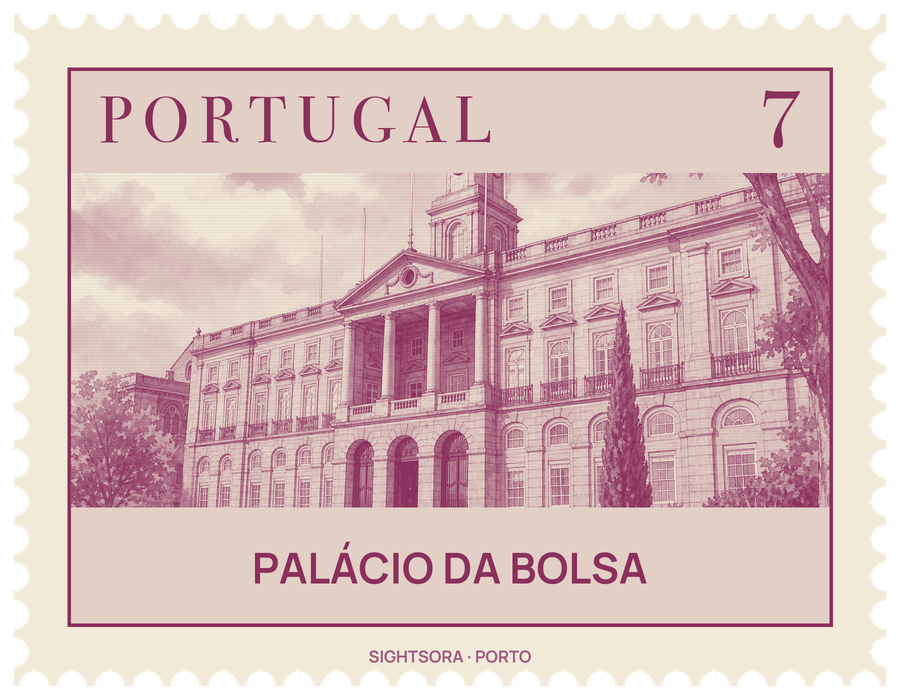


It stands next to the St Francis Church in the historic centre of Porto, an area listed by UNESCO as a World Heritage Site, and has been a National Monument since 1982.
The site once belonged to the St Francis Convent, whose cloisters burned in 1832 during the Liberal Wars while the church survived. Queen Mary II gave the ruins to Porto's merchants in 1841, and building began in 1842 to plans by the local architect Joaquim da Costa Lima Júnior, who drew on the Palladian manner already seen in the city in works such as the Hospital of St Anthony and the English Factory. The shell of the building was largely done by 1850, but decorating the interior took until 1910 and drew in a series of architects and artists.
The first space inside is the Nations' Courtyard (Pátio das Nações), roofed by an octagonal dome of iron and glass that Tomás Soler designed after 1880; around its base are painted the coats of arms of Portugal and of the countries it traded with in the 19th century. At the back, a grand stairway built in 1868 by Gustavo Adolfo Gonçalves e Sousa climbs to the upper floors past busts by two sculptors, António Teixeira Lopes and António Soares dos Reis, beneath ceiling frescoes by António Ramalho.
Upstairs, the Tribunal Room, the Assembly Room and the Golden Room are furnished with pieces by José Marques da Silva and hung with allegorical canvases by João Marques de Oliveira and José Maria Veloso Salgado. The building's centrepiece is the Arab Room, which Gonçalves e Sousa worked on from 1862 to 1880 in the Moorish Revival style that was then in fashion; it serves as the hall where Porto receives heads of state and other visiting dignitaries.