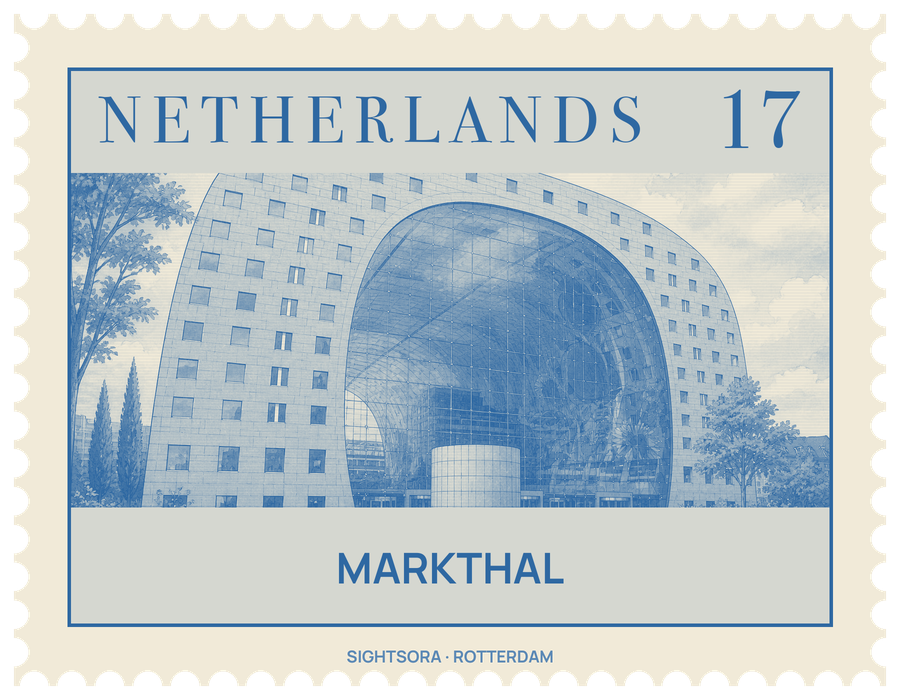


Designed by the architects MVRDV, it was opened by Queen Máxima on 1 October 2014. The arch contains 228 apartments, and shops and food outlets line the hall, while a car park four storeys deep lies underground with room for more than 1200 cars.
Both open ends of the arch are closed by glass walls made of smaller, mostly square panes, hung from a steel-cable net that measures 42 metres across and 34 metres from bottom to top. Each of these façades is held by 26 vertical and 22 horizontal cables; the firm Octatube designed and fitted them. Light coming through the glass falls into the hall from both sides.
The inside of the arch is covered by Hoorn des Overvloeds (Horn of Plenty), an artwork by Arno Coenen and Iris Roskam picked from nine international entries. It shows fruit, vegetables, seeds, fish, flowers and insects enlarged to giant scale. The image was produced digitally in 3D, a file so large it needed specialist servers, then split into 4,000 pieces and printed on perforated aluminium panels, which now line the hall. Some people have nicknamed the building Koopboog, a nod to its horseshoe shape and to the nearby Koopgoot.
The ground under the hall has a long history: it lies over a buried 14th-century village in the Westnieuwland polder, and during construction a tenth-century farmhouse turned up 7 metres down, part of Rotta, the settlement on the river Rotte that came before Rotterdam. Some of the excavated foundations are displayed next to the central staircases below the market.