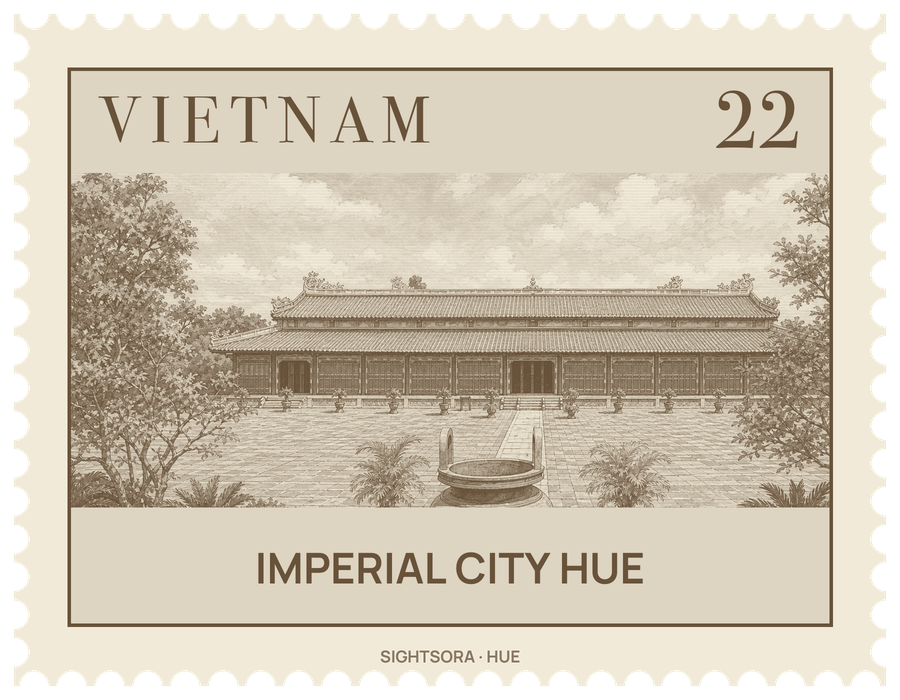


Emperor Gia Long began it in 1804, taking Beijing's Forbidden City as his model, and it was reshaped and enlarged to its present size in 1833. Unlike its Chinese model it does not face due south: the whole complex looks southeast across the Hương River, also called the Perfume River, and sits off-centre towards the water. Since 1993 it has been part of the Complex of Huế Monuments on the UNESCO World Heritage list.
The palace stands within three nested enclosures. The outermost is the citadel, Kinh thành, a Vauban-style fortress of zigzag ramparts around 10 kilometres in circuit with bastions at intervals, ringed by a moat fed from the river through sluice gates. Inside it, the Imperial City proper is a square of brick walls about 600 meters a side, with its own moat and four gates: Ngọ Môn on the south, the main gate, whose central passage was kept for the emperor, Hiển Nhơn on the east, Chương Đức on the west and Hòa Bình on the north. At the centre lay the Purple Forbidden City, the private quarters closed to all but the imperial household.
In front of the walls, the Kỳ Đài flag tower rises from a three-tiered base about 17.5 m high; the concrete flagpole on top, 37 m tall, dates from 1948, and when Bảo Đại abdicated in 1945, the red flag with a yellow star went up here in place of the Nguyễn banner. Nearby stand the Nine Divine Cannons, cast in bronze between 1803 and 1804 from the weapons of the defeated Tây Sơn and named for the four seasons and the five elements; they were declared a National Treasure in 2012. The two-storey Phu Văn lâu pavilion of 1819, facing the river, is where imperial edicts and the lists of successful examination candidates were posted.
Through Ngọ Môn lies Thái Hòa, the throne hall, built in 1805 and moved to its present site in 1833. Every one of the 13 Nguyễn emperors, from Gia Long to Bảo Đại, was crowned here, and the interior is decorated in the "one poem, one painting" manner, with 197 poems set in enamel panels beside pictures. Among the temples, nine bronze tripods stand in the courtyard of Thế Miếu, the temple of the dead emperors; Minh Mạng ordered them in 1835, each is named after an emperor and carries 17 motifs showing the country's landscapes, creatures and products. Hiển Lâm Các, a 17 m pavilion of 1821–1822 honouring the dynasty's emperors and great servants, is the tallest building in the precinct. Diên Thọ Palace, home of the empress dowagers, came through the wars almost undamaged and still has its halls and pavilions linked by covered corridors over some 17,500 square meters.
Much else is gone. In 1947 a six-week battle between the French and the Việt Minh burned the core of the palace, and in 1968, during the Tet Offensive, the Battle of Huế did further heavy damage; of 160 buildings only 10 major sites survived, and bullet holes from the fighting can still be seen. Inside the Forbidden City, Cần Chánh, the emperor's working hall, is a ruin, but Kiến Trung, the palace Khải Định built in 1921–1923, mixes French, Italian Renaissance and Vietnamese styles behind a façade of coloured ceramic pieces. Other sights include the Thái Bình Lâu reading pavilion, built for Khải Định between 1919 and 1921, the royal theatre where court music and Tuồng were staged, and Nhật Thành Lâu, a private Buddhist temple of the emperors rebuilt in 2018.