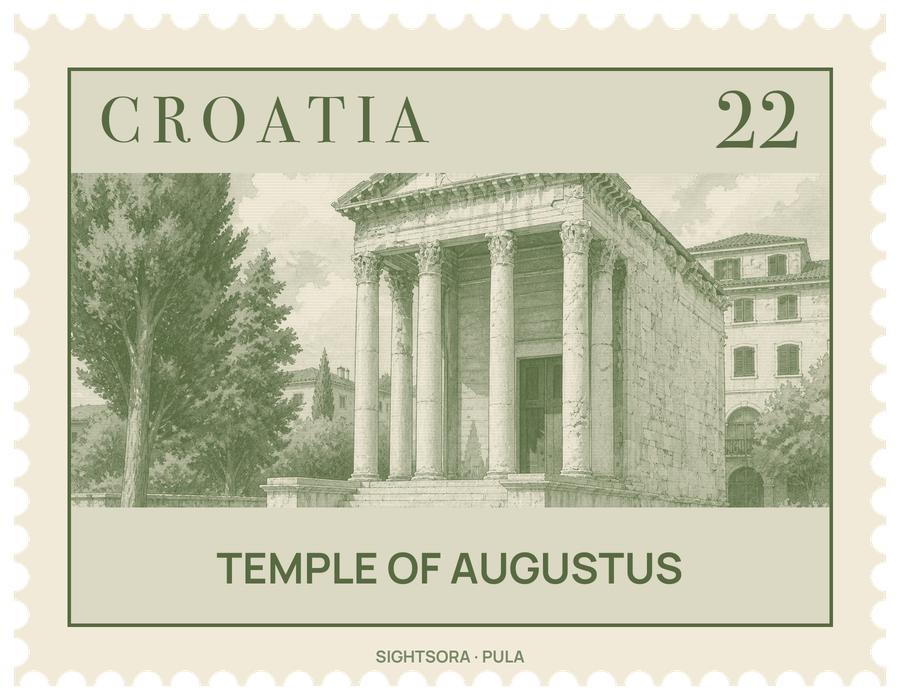


Its richly carved frieze resembles that of the somewhat larger and later Maison Carrée in Nîmes, France.
The temple was one of a group of three. It stood to the left of a larger central temple that has not survived, while a matching temple to Diana flanked it to the right; the whole rear wall of Diana's temple can still be seen, because it was built into the Communal Palace in 1296. Under Byzantine rule the Temple of Augustus became a church, which is why it lasted, and later it was used to store grain. In the 16th century Andrea Palladio described it in I quattro libri dell'architettura, his influential book on classical architecture, and by the late 19th century it stood at the corner of Pula's market, half hidden by houses.
On the architrave, visitors can make out rows of small holes: the dedication was once spelled out in bronze letters nailed to the stone, and only the fixing holes remain. The inscription followed the standard Augustan formula, honouring the goddess Roma, the personification of Rome, together with the emperor, and it did not call Augustus divus, the deified, a title he received only after death; together with the title Pater Patriae, voted to him in 2 BC, and the building's style, this places the temple late in his reign. An Allied bomb in 1944 almost totally destroyed it, and it was reconstructed in 1947. Inside, it serves as a lapidarium for Roman sculpture.