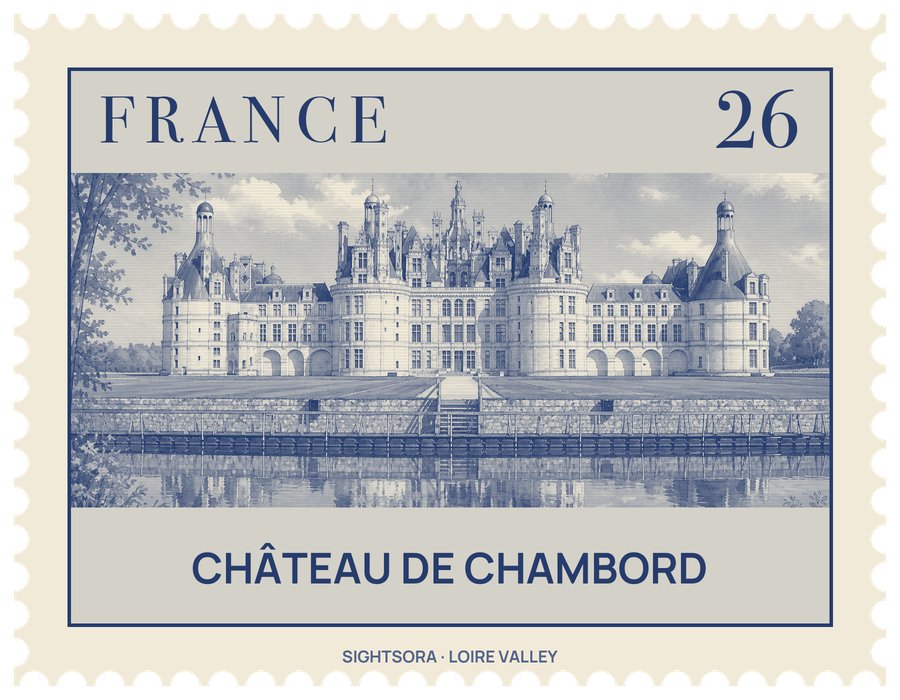


Its towers, moat and walls look like those of a castle but were never meant for defence; they are decoration. Inside are 440 rooms, 282 fireplaces and 84 staircases, and on every floor four vaulted halls meet in the shape of a cross.
Who drew the plans is still argued over. The first design is credited, with doubts, to the Tuscan architect Domenico da Cortona, and Leonardo da Vinci, then living near Amboise as Francis's guest, may have shaped it; many scholars now agree he was at least behind the central staircase. The château's own management describes Chambord as a building imagined for the glory of Francis I and touched by the spirit of Leonardo. Work dragged on for 28 years, interrupted by war and short funds, with 1,800 workers on site once building resumed in 1526, and the king received his old rival, the Emperor Charles V, here as it neared completion.
The centrepiece is the open double-spiral staircase: two flights wind up through three floors without ever crossing, lit from a lantern at the highest point of the building. From the top, the roof terraces open onto a skyline mixing three types of chimneys with 11 kinds of towers, set out with no symmetry, which Henry James compared to the spires of a city. The façade runs for 128 metres and carries more than 800 sculpted columns.
For all its size, Francis I stayed only about seven weeks in total, on short hunting trips, and the château stood unfurnished between visits, with furniture carted in each time. Gaston, Duke of Orléans, rescued it from ruin after 1639, Louis XIV restored the keep and added a stable for 1,200 horses, and Molière gave the first performance of Le Bourgeois gentilhomme here. The Revolution stripped out furniture, panelling and even floors. In 1939 the Louvre's collections, the Mona Lisa included, were moved to Chambord for safekeeping, and the estate has belonged to the French state since 1930.
The château is surrounded by a wooded park and game reserve with red deer, closed in by a wall 31 km long.