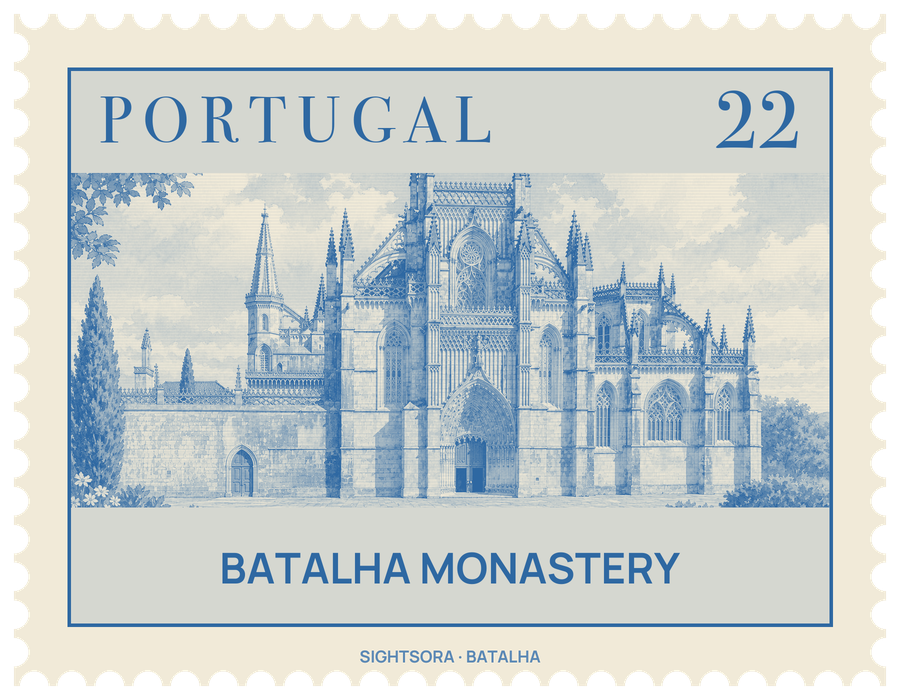


Work started in 1386 and went on until about 1517, through the reigns of seven kings and under fifteen master builders. The result is a large church and cloisters in Late Flamboyant Gothic mixed with Manueline carving, which also became the burial church of the Aviz dynasty. UNESCO listed it as a World Heritage site in 1983.
The first architect, Afonso Domingues, drew up the plan and worked until 1402 in a Gothic style with echoes of English Perpendicular buildings such as York Minster and Canterbury Cathedral. His successor Huguet brought in Flamboyant Gothic, raised the nave and created the Founder's Chapel and the chapterhouse vault. Later masters Fernão de Évora and Mateus Fernandes the Elder added cloisters and Manueline ornament, and João de Castilho contributed a Renaissance tribune. The convent was damaged in the 1755 earthquake and sacked and burned by Marshal Masséna's troops in 1810 and 1811, then abandoned after the Dominicans were expelled in 1834. King Ferdinand II began restoring it in 1840, and since 1980 it has been a museum.
The western façade looks onto a large square with an equestrian statue of Nuno Álvares Pereira. Its portal is framed by 78 statues in six rows, showing angels, saints, prophets and kings of the Old Testament, with the apostles on either side and Christ enthroned among the four Evangelists in the tympanum. Inside, the church is narrow, only 22 m wide, and very tall, and its nave is almost bare of statues and ornament. Light falls through clerestory windows and the choir's stained glass, made by Portuguese masters including Francisco Henriques in the 1520s and 1530s, whose scenes include the Epiphany, the Visitation, the Resurrection and the Flight into Egypt.
Off the nave, the square Founder's Chapel was built between 1426 and 1434 as Portugal's first royal pantheon. Under its star vault lie John I and Philippa of Lancaster side by side, their stone hands clasped and their tomb carved with their mottos, Por bem and Yl me plet. Along the south wall are the tombs of their younger sons, among them Henry the Navigator, Peter of Coimbra and Ferdinand the Holy Prince, who died a prisoner in Fez.
Behind the choir, and entered only from outside, stand the Capelas Imperfeitas, the Unfinished Chapels: an octagonal rotunda with seven radiating chapels, ordered by King Edward in 1437 as a second royal mausoleum and never roofed. The massive pillars meant to carry the vault rise open to the sky, and the fifteen-metre portal, finished in 1509 by Mateus Fernandes, is covered in Manueline motifs, armillary spheres, ropes and angels, with the motto Leauté faray tam yaserei carved more than two hundred times around the chapels.
In the chapterhouse, a star vault spans a square room 19 meters on each side with no central support; tradition holds that Huguet slept beneath it to silence critics once the scaffolding came down. Two sentinels guard the tombs of two unknown soldiers of the First World War there, under a Renaissance window of 1508 showing the Passion. The Royal Cloister combines Huguet's Gothic tracery with Manueline arcade screens by Mateus Fernandes, alternating the cross of the Order of Christ and armillary spheres, and a fountain stands in its north-west corner. Beyond it, the plainer cloister of Afonso V shows the conventional Gothic of the 15th century.