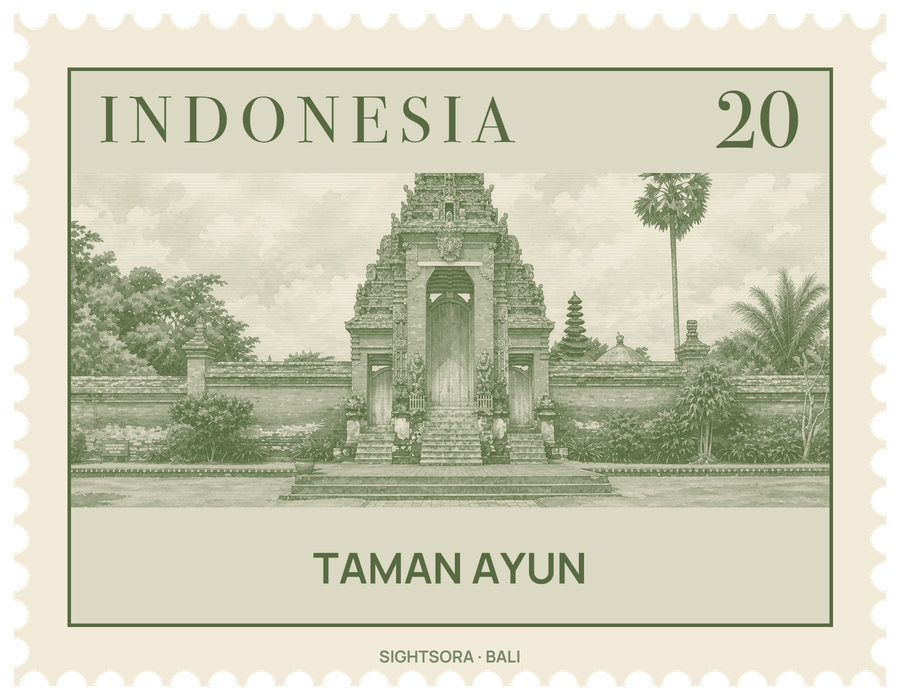


The rectangular site of 6.9 hectares runs north to south, with a broad moat on its west, south and east sides, and the only way in is a bridge on the south. Its name means "beautiful garden", and its ponds, basins and fountains are not only decorative: they belong to the local subak irrigation system, and the temple's waters are said to supply three subaks in the regency.
Gusti Agung Putu, king of Mengwi, whom some call Cokorda Sakti Blambangan, built the temple in 1634 as a family temple to honour the spirits of his ancestors. It has been restored and renovated many times since; Henk Schulte Nordholt dates one renovation to 1750, the work of an architect called Hobin Ho, and the last major renovation took place in 1937. Hindu gods are worshipped here alongside the ancestors of the Mengwi dynasty. In 2012 the compound, with its outer moat and a buffer zone of 51.3 hectares, became one of five sites inscribed by UNESCO as the Cultural Landscape of Bali Province, which recognises the subak system.
The layout follows the three courtyards of a holy temple, outer, middle and inner, with a split gate, or candi bentar, standing between one and the next. The innermost courtyard has its own smaller moat and the tallest structures in the compound: meru, pagoda-like shrines whose roofs rise from two tiers to as many as eleven. Elsewhere in the gardens are a bale bengong, a pavilion for contemplating the garden, and guardian figures wearing European crowns.
One wing of the complex holds an art gallery and a theatre that tells the temple's history as the Mengwi royal family relates it. It connects to the outer courtyard through a wantilan, an open pavilion first used for cockfighting and now used for gatherings and music. Just beyond the south-west corner of the compound are two small museums: the Ogoh Ogoh Museum on Jl. Ayodya, with the demon figures paraded in Ngrupuk on the eve of Nyepi, and the Yadnya Museum on Jl. Wasista, which shows replicas of Balinese Hindu rituals.