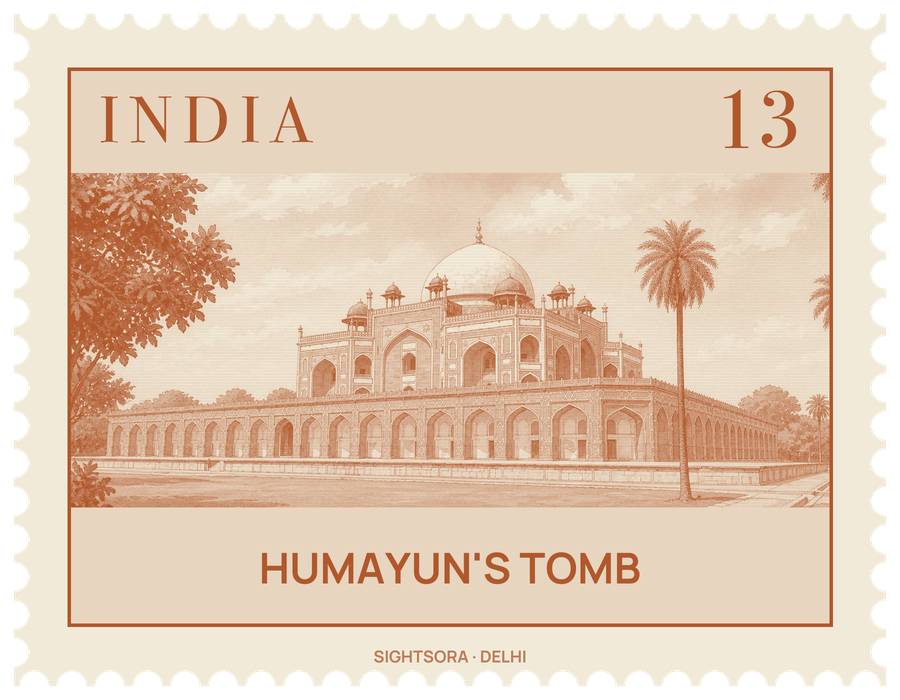


It holds the second Mughal emperor, Humayun, who died in 1556. His widow, Empress Bega Begum, paid for it and chose its Persian architect, Mirak Mirza Ghiyas, brought from Herat; he died before it was finished and his son Sayyid Muhammad completed it in 1572. Modelled on the tomb of Timur in Samarkand, it set the pattern for the Mughal imperial tombs that followed, up to the Taj Mahal. It became a UNESCO World Heritage Site in 1993.
The site was chosen for its closeness to the shrine of the Sufi saint Nizamuddin Auliya, whose residence, the Chilla Nizamuddin Auliya, lies just outside the north-east corner of the complex. So many members of the dynasty were later buried here, among them Bega Begum, Dara Shikoh and the emperors Jahandar Shah, Farrukhsiyar and Alamgir II, that the tomb holds over 100 graves and came to be called the "Dormitory of the Mughals"; most are uninscribed and cannot be identified. In 1857 Bahadur Shah Zafar, the final Mughal emperor, hid here before he was captured by the British.
The building looks square but is chamfered at the corners, and it stands on a terrace eight metres high whose 56 cells contain more graves. White marble is used for the dome, the lattice screens, the door frames and the floors, and small domed kiosks around the central dome were once covered in blue tiles. Visitors enter through a tall arched portal on the south side into a double-height domed chamber with a single cenotaph, Humayun's, aligned north to south; the actual grave lies in a chamber directly beneath. Eight two-storey rooms open around it, allowing a walk around the cenotaph, and on the west side a lattice screen shaped as a mihrab lets light in from the direction of Mecca.
The charbagh garden around the tomb is cut into four quarters by paved walkways and two water channels, standing for the four rivers of paradise, and each square is split again into smaller gardens. The channels seem to vanish beneath the tomb and reappear on the far side. Two double-storey gateways, 16 metres high, lead in from the west and the south, with a pavilion with twelve doors, the baradari, on the east wall and a bath on the north. The garden fell to vegetable plots in the 18th century, was restored under Lord Curzon between 1903 and 1909, and was replanted again by the Aga Khan Trust for Culture and the Archaeological Survey of India, who in 2003 set its fountains running once more.
Several other monuments line the path from the western entrance. The octagonal tomb of Isa Khan Niazi, an Afghan noble at the court of Sher Shah Suri who fought the Mughals, was built in 1547, twenty years before the main tomb, inside its own octagonal garden with a three-bay red sandstone mosque. Nearby are Bu Halima's garden, the Afsarwala tomb and mosque, and the Arab Serai, built by Bega Begum around 1560-1561, probably for the craftsmen. Inside the charbagh, in its south-east corner, stands the double-domed Barber's Tomb, dated by an inscription to 1590-91. Just outside the walls, the Nila Gumbad takes its name, "Blue Dome", from its blue glazed tiles; it is octagonal outside and square within. The original finial of the main dome, brought down by a storm in 2014, is displayed in the site museum.