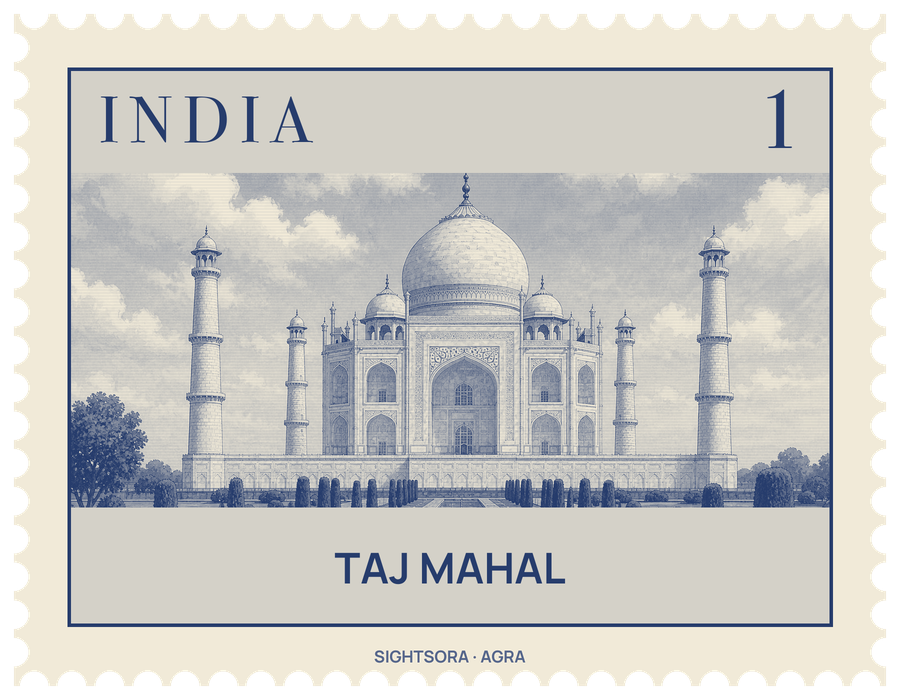


The fifth Mughal emperor, Shah Jahan, commissioned it in 1631 for his wife Mumtaz Mahal, who had died that year giving birth to their 14th child; when he died in 1666 he was buried beside her. The mausoleum was finished in 1648 and the rest of the 17-hectare complex, with its mosque, guest house and gardens, by 1653. It became a UNESCO World Heritage Site in 1983 and is cared for by the Archaeological Survey of India.
The name is usually read as "crown palace" in Persian and Arabic, though some derive "Taj" from the second syllable of Mumtaz. More than 20,000 workers and artisans built it under a board of architects led by the court architect Ustad Ahmad Lahori, with the calligrapher Amanat Khan Shirazi among them. White marble was brought from Makrana in Rajasthan and red sandstone from Fatehpur Sikri, while 28 kinds of precious and semi-precious stone, among them jade from China, turquoise from Tibet and lapis lazuli from Afghanistan, were set into the marble. The builders drew on Humayun's Tomb in Delhi and the Gur-e Amir in Samarkand for the plan.
The tomb rises from a square plinth 6 metres high, its four matching sides each opened by a great arched portal 33 metres tall. Above them the main dome, set on a cylindrical drum, is ringed by four small domed pavilions and topped by a gilded finial ending in a crescent moon; the original gold finial was replaced with a gilded bronze copy in the early 19th century. Four minarets, each over 40 metres high, stand at the corners of the plinth and lean slightly outward, so that if one fell it would drop away from the tomb. Up close, the marble carries carved flowering plants, pietra dura vines, flowers and fruit in coloured stone, and Qur'anic verses in black inlay, the upper panels written larger so they read evenly from the ground.
Inside, an octagonal chamber about 25 metres high holds the cenotaphs of Mumtaz Mahal and Shah Jahan behind a screen of eight pierced marble panels inlaid with stones; the real graves lie in a plainer chamber below. Mumtaz's cenotaph sits at the exact centre, while Shah Jahan's, added later, stands off to the west on a larger base, the one break in the building's symmetry. Light reaches the chamber through marble lattice screens, or jalis, set in the walls.
In front of the tomb, the charbagh garden is split by walkways into four quarters, with a raised marble tank and reflecting pool halfway between the gateway and the mausoleum, aligned to mirror the building. A spot in the north-western quarter marks where Mumtaz Mahal was first buried. The lawns date from Lord Curzon's restoration, completed in 1908, which replaced the older planting with European-style grass. Red sandstone walls enclose three sides; the marble-faced main gateway repeats the tomb's decoration, and at the far end two matching red sandstone buildings face each other: a mosque on one side and on the other a jawab, built only to balance it. Across the river lies the Mahtab Bagh, the "Moonlight Garden", which the Archaeological Survey of India believes was part of the same design.
The marble's colour seems to shift with the hour and the weather, pinkish in the morning, milky white by day and golden under the moon. Shah Jahan saw little of the finished site from close by: deposed by his son Aurangzeb in 1658, he was kept under house arrest in nearby Agra Fort, from which the Taj Mahal was in view.